

Sector: Sport
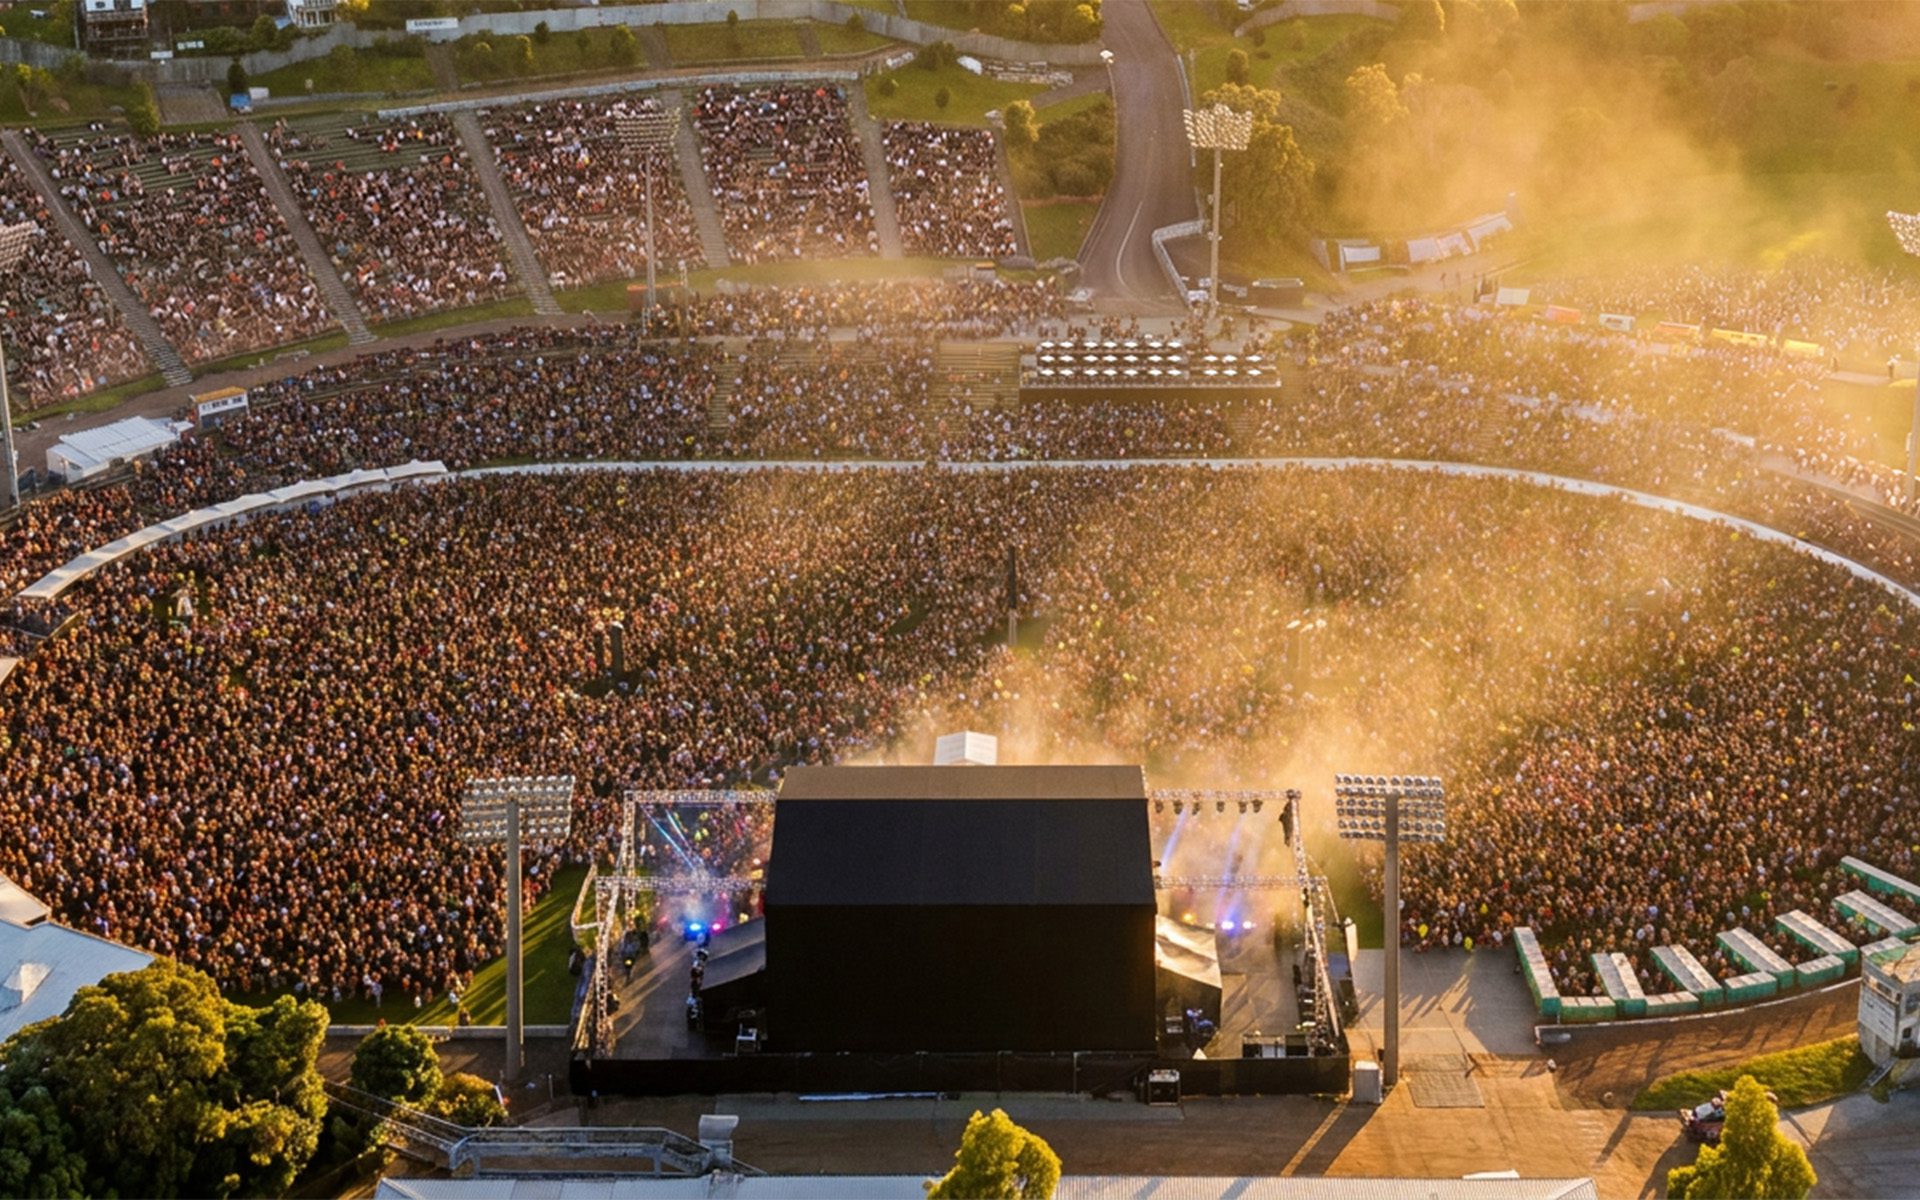
A new era begins for Auckland’s Western Springs Bowl. The former speedway has been transformed into a multi-mode venue for major concerts, festivals and boutique sporting events. Buchan’s design team has worked alongside Tātaki Auckland Unlimited and Auckland Stadiums to help shape the vision for the venue, from the options study through concept design, consenting, […]

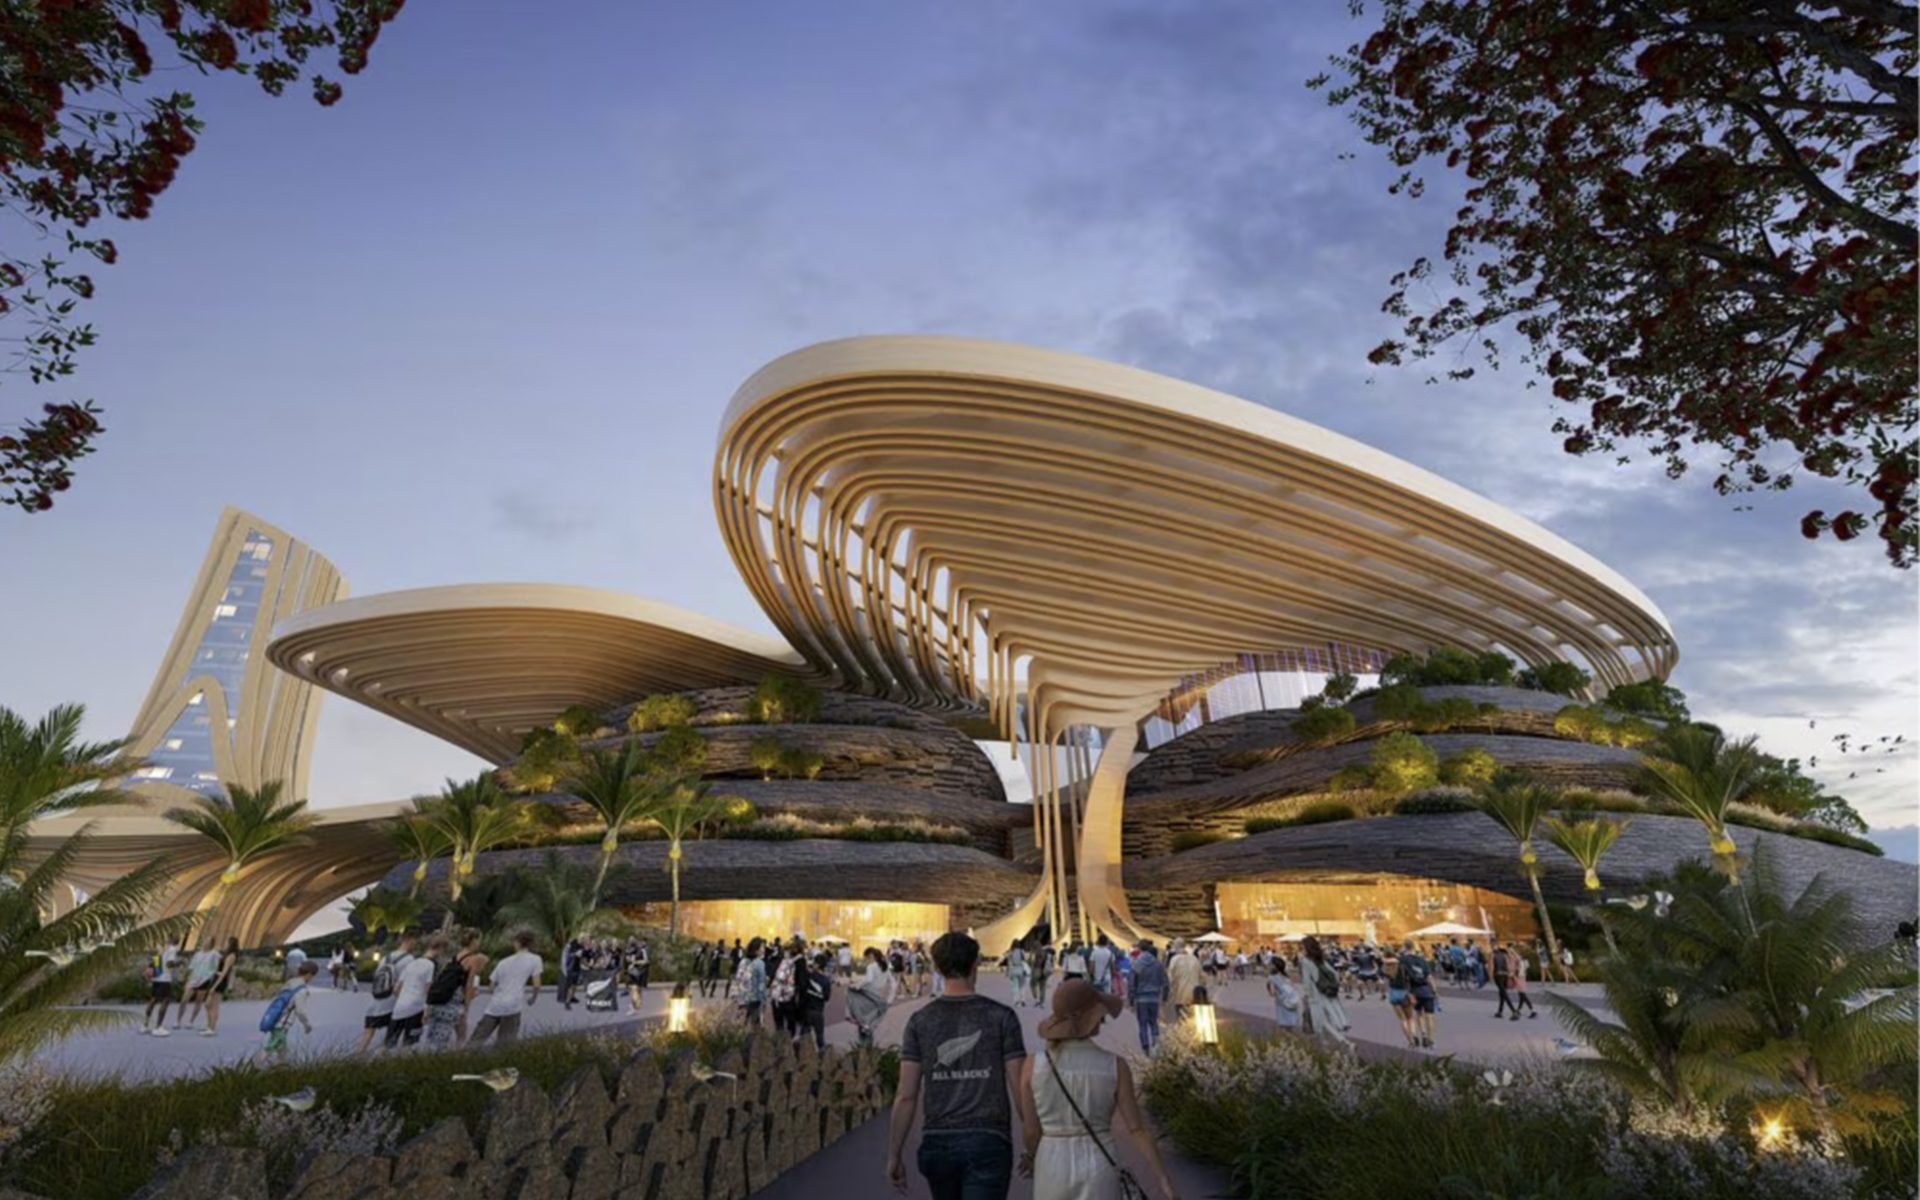
The proposed development aims to transform underutilised space into a vibrant mixed-use precinct anchored by a new state-of-the-art stadium in an area behind Spark Arena and the old Auckland Railway Station building. This area has also been referred to as Quay Park, and borders Quay Street. Internationally renowned sports architects HKS is leading the stadium […]

Auckland’s proposed Te Tōangaroa Auckland Stadium a will be the catalyst for a transformational 15-hectare precinct on the edge of the CBD that benefits the entire region well into the future. That’s the message from architects Buchan and HKS and the consortium at Buchan’s recent ‘Think Precinct’ event in Tāmaki Makaurau Auckland. The event invited […]
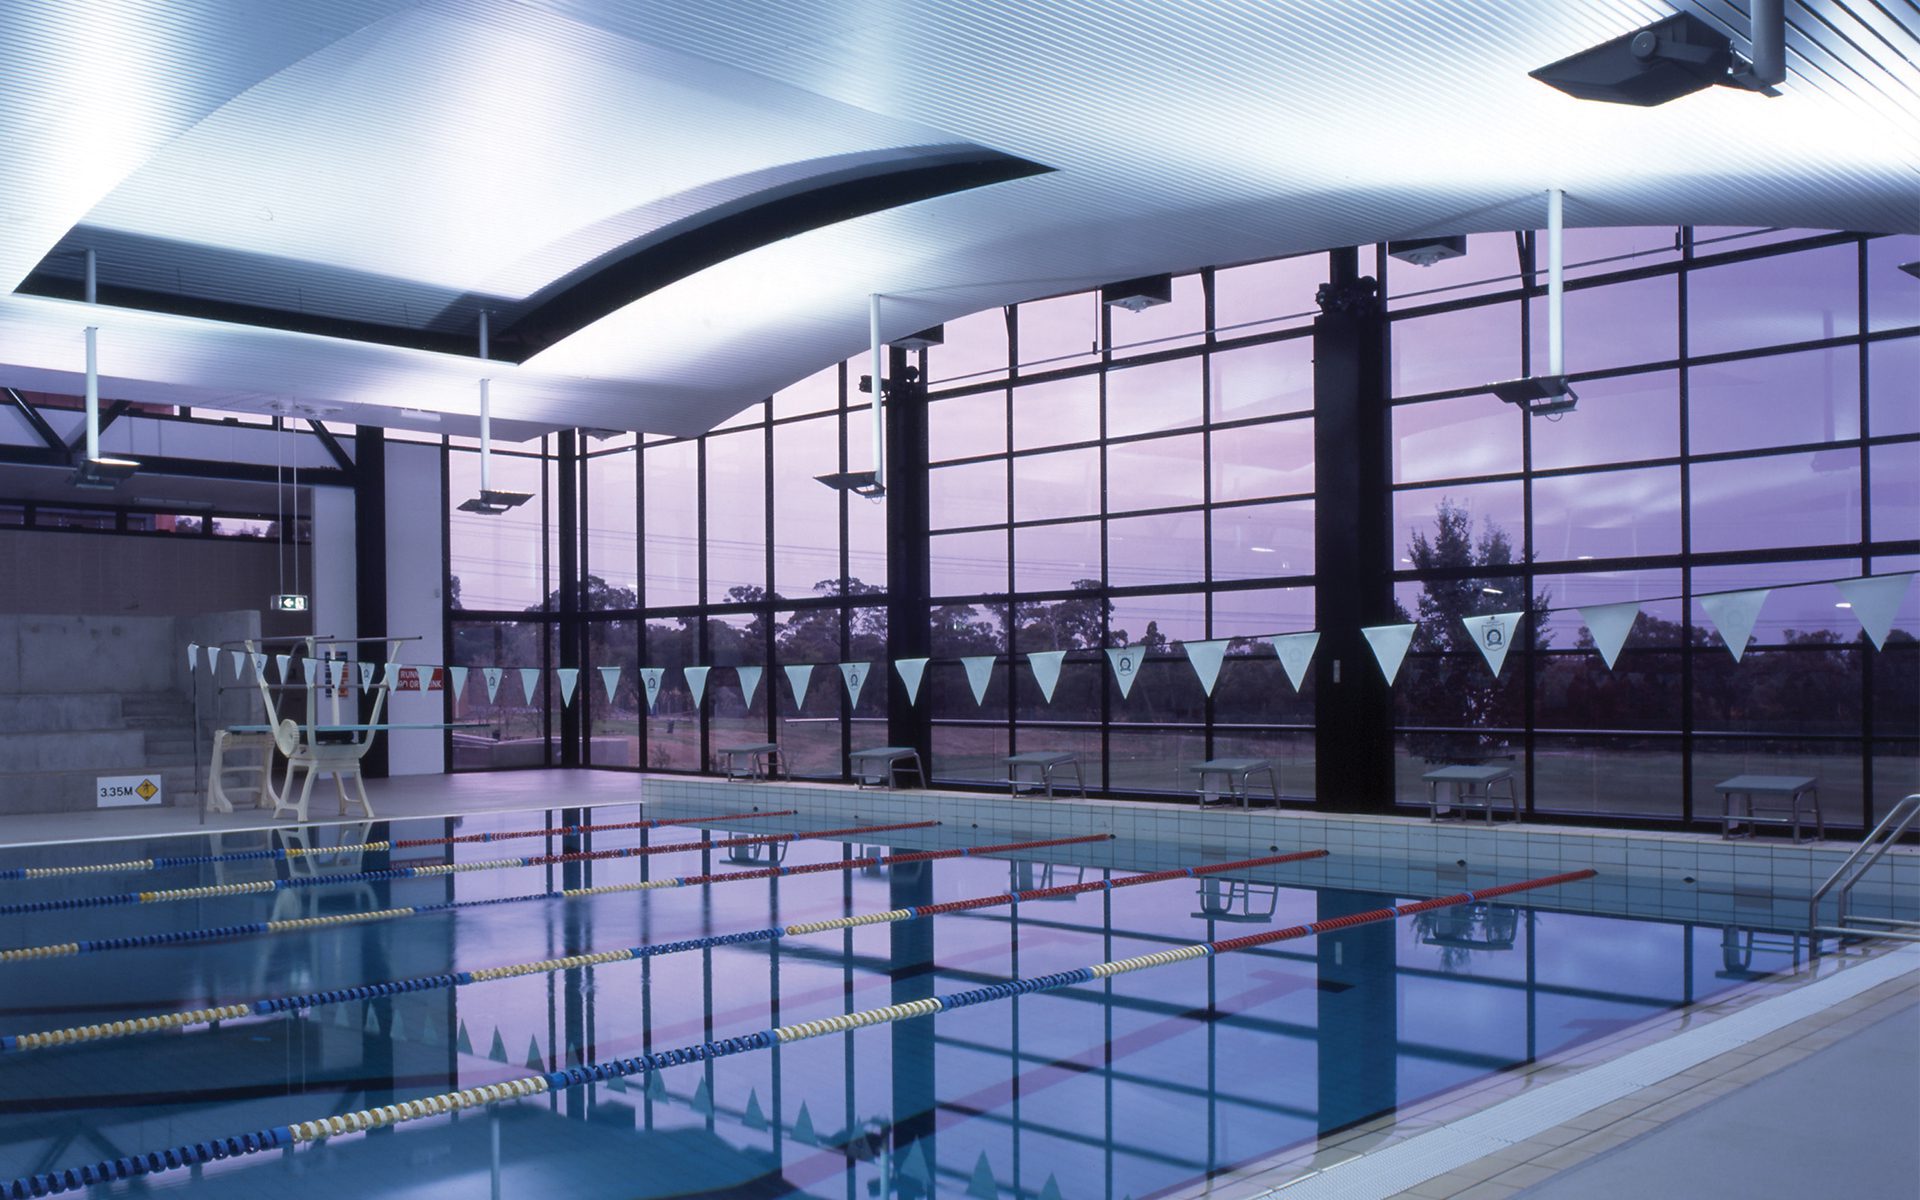
The Physical Education Centre at the Wheelers Hill Campus of Caulfield Grammar School was extensively refurbished and expanded to provide a modern gymnasium/ multipurpose hall, physical education classroom, change rooms, store and an enclosed 25m swimming pool. Stage 1 saw the complete refurbishment of the existing gymnasium, with the installation of a floating timber sports […]
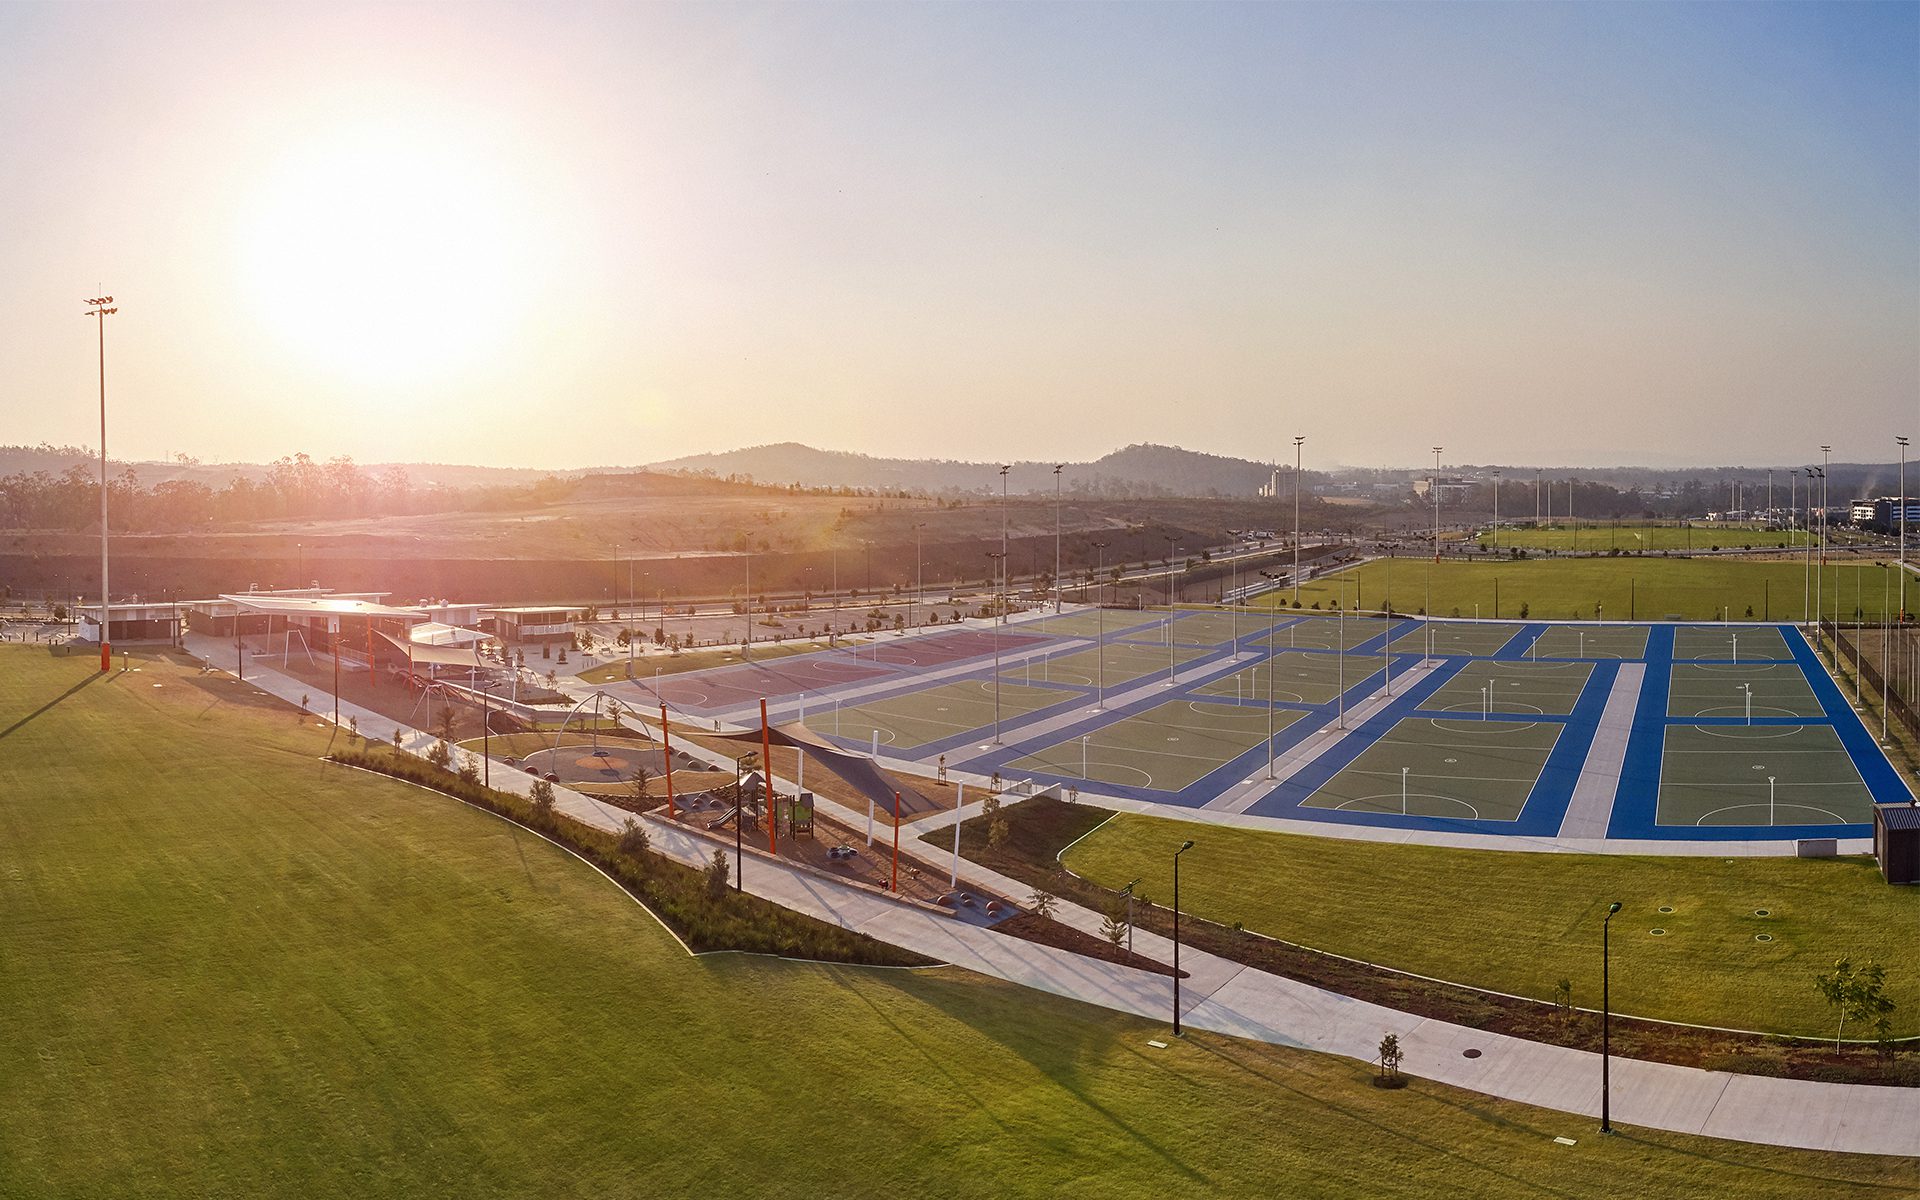
The need for flexibility and functionality was imperative to meet the requirements of multiple sports teams across different ages and abilities. The site topography and climate were primary design drivers, with the facility conceived as a series of staggered buildings linked by a central circulatory spine. Passive design principles are incorporated with breezeways and logical […]
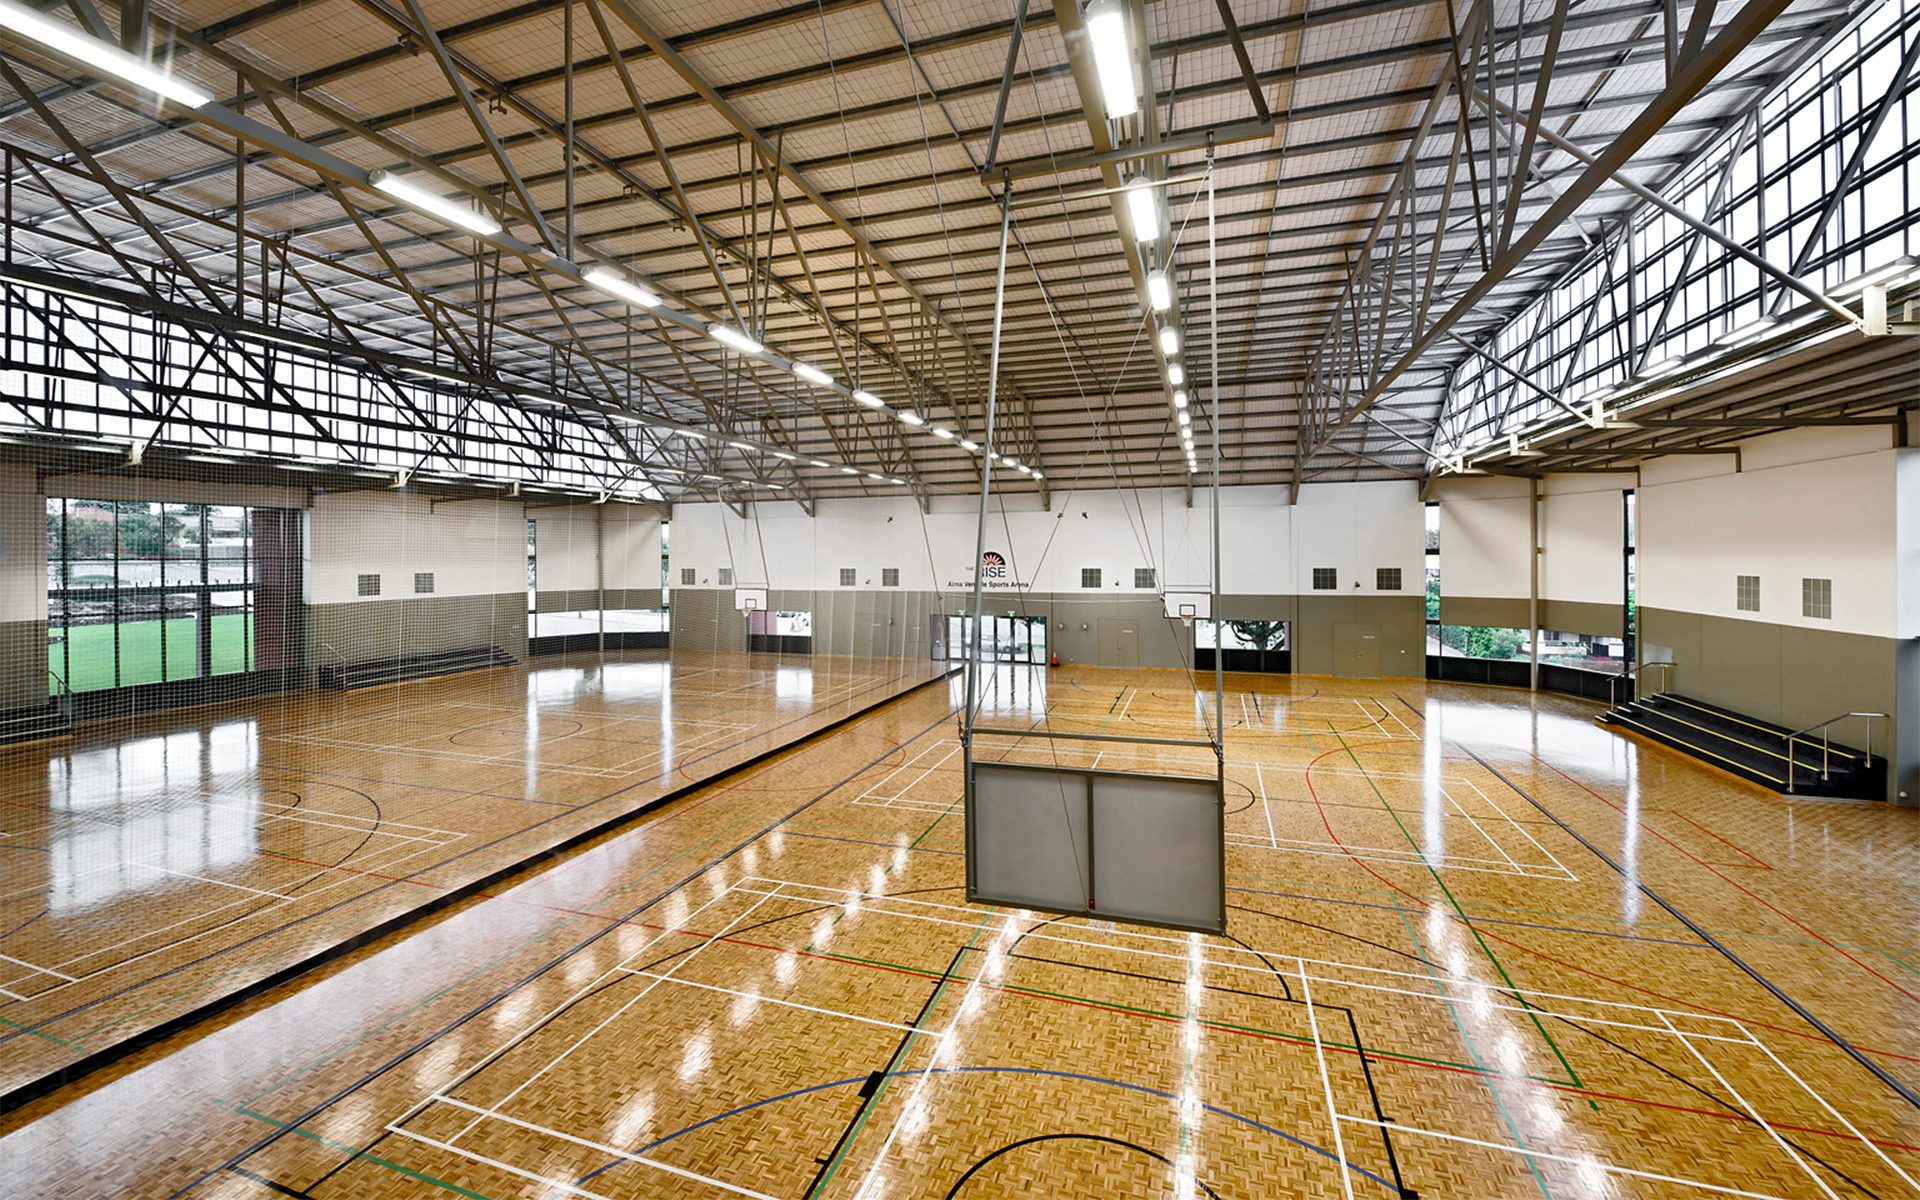
The Rise is a landmark building for the City of Bayswater and community comprising an amphitheatre, sports hall, library, meeting rooms, café, function centre for 400 people, a gymnasium, offices, child health clinic, parents and children facility. A number of design features have made The Rise a successful award-winning shared community facility. Strong architectural features […]
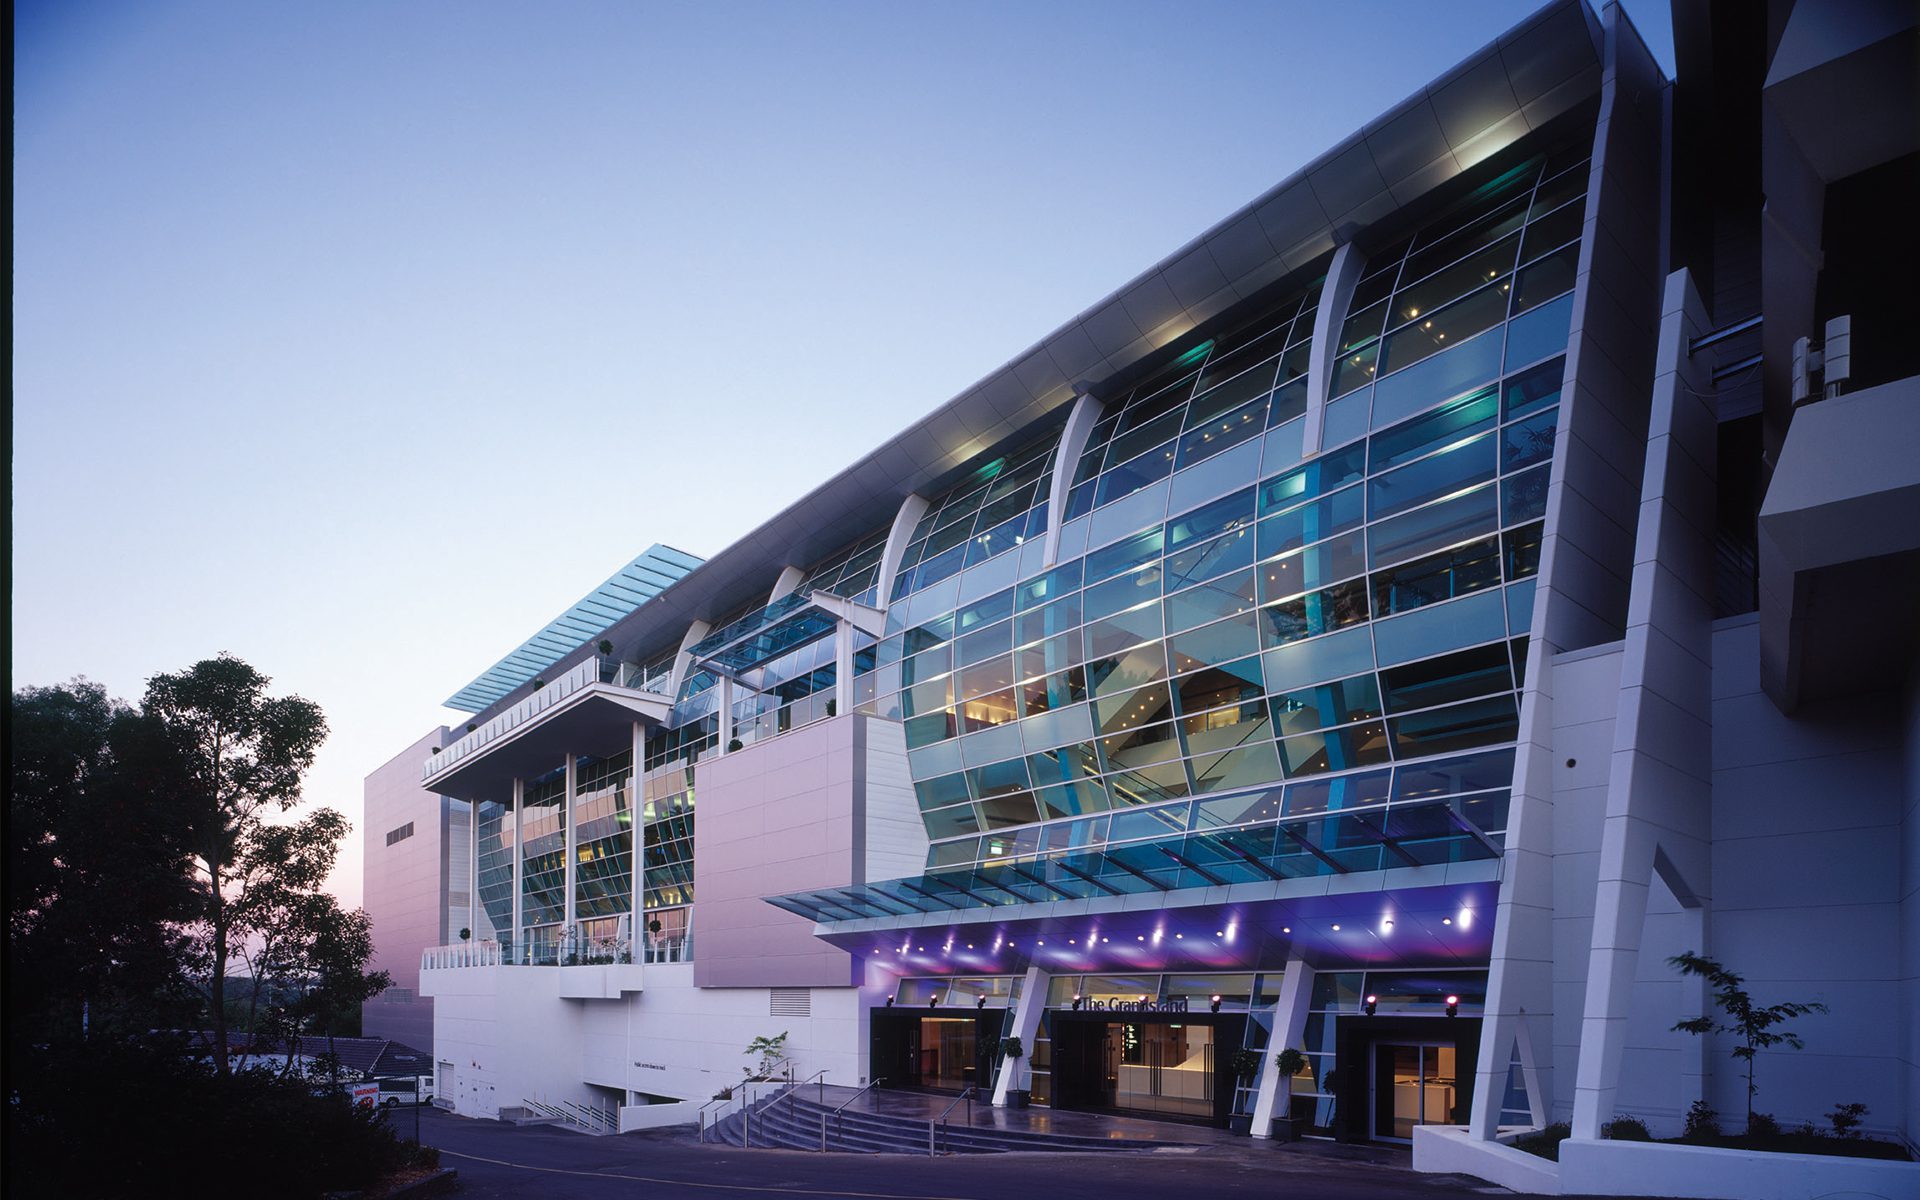
The $46M Grandstand redefines the race day experience. It is bold, modern and dynamic, with the facilities and flexibility to enable it to function as a year-round, multiuse entertainment and function venue. The design builds on the tradition of Flemington Racecourse, while providing patrons with state-of the-art amenities and unimpeded sightlines which set the new […]
Working with Tātaki Auckland Unlimited and Auckland Stadiums, Buchan helped shape the vision for the venue from the options study through concept design, consenting, construction and completion. The project repositions the site as a multi-modal venue that supports significant sporting, music and cultural events while building on the unique qualities of the existing venue. The […]